6151 Gulf Of Mexico Drive, Longboat Key, FL 34228
For Sale $7,595,000


Request Club Info by Email
Calculate Your Payment
Like this listing?
Contact the Listing Agent directly:
Listing Agent: Eileen Saunders
Agent Phone:
662-404-0816
Agent Email:
eileensaunders@michaelsaunders.com
Share Property
Save Property
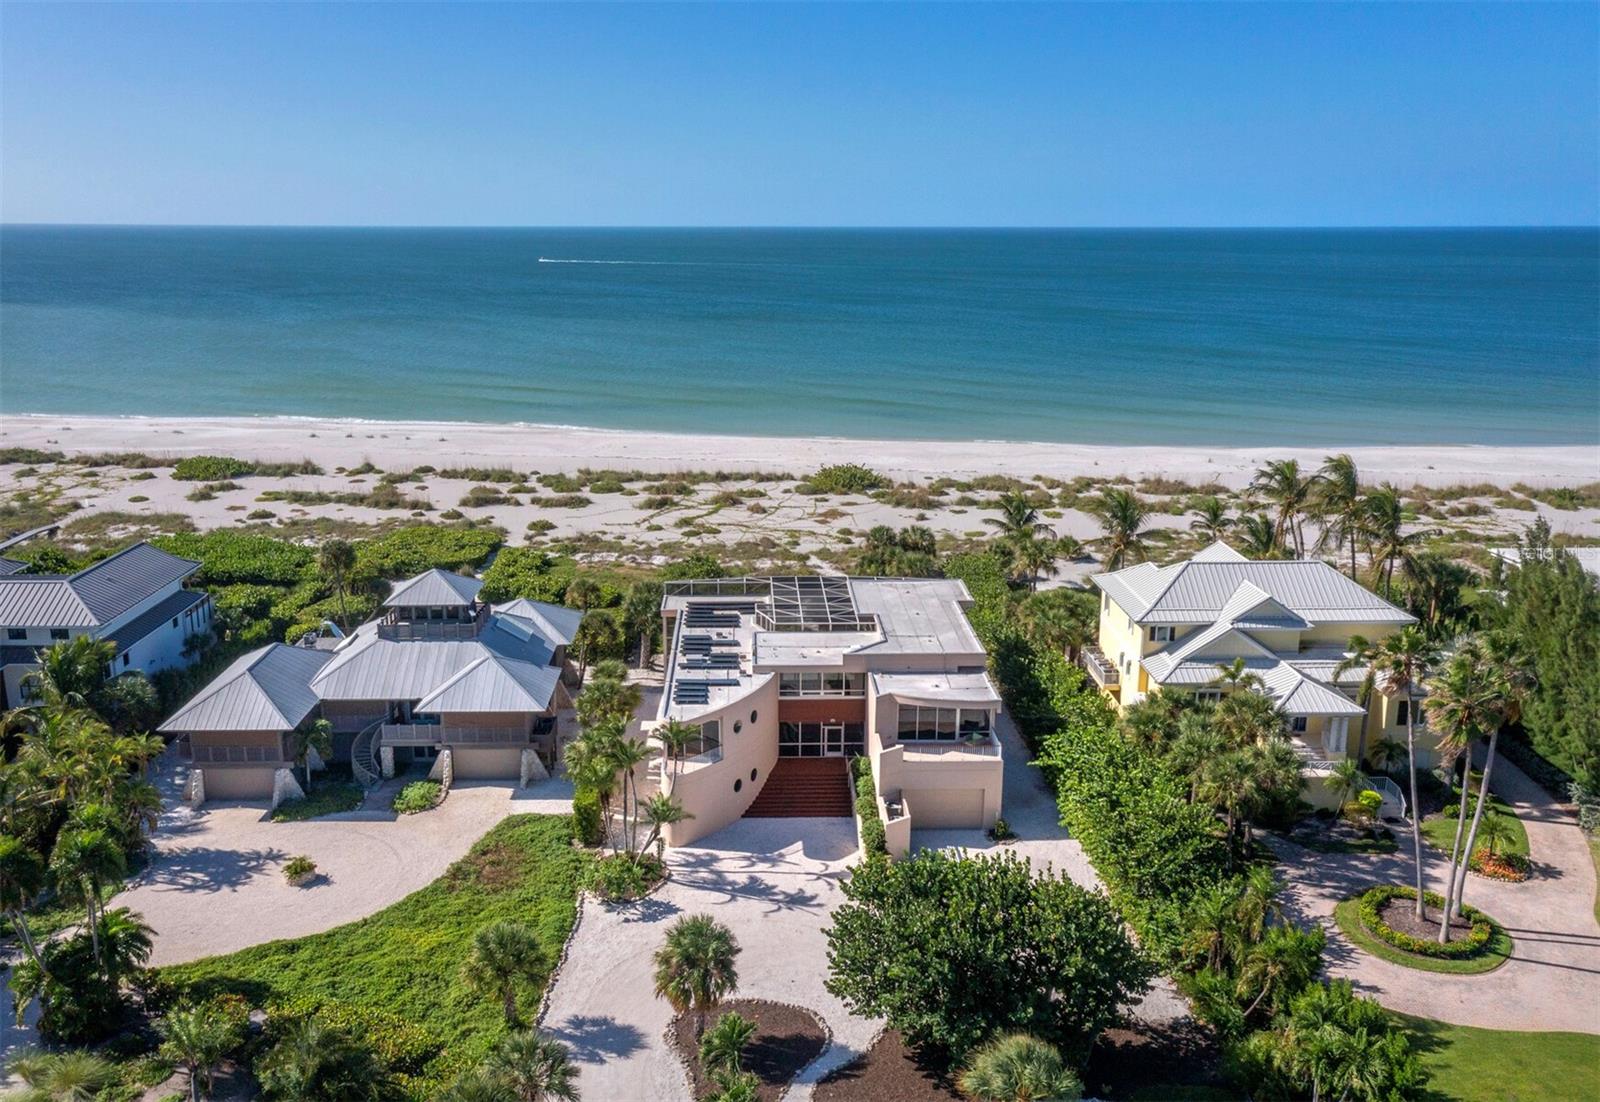
One hundred feet of Gulf frontage, three-quarters of an acre, and a house designed by Michael O’Donnell, in the spirit of the Sarasota School of Architecture style, to make the most of this property. Elevated above the pool and garden, almost every room is open to the water. Floor-to-ceiling glass spans the entire Gulf side, so the horizon is part of the room from morning through sunset. Balconies float above the screened pool and gardens. The outside is welcomed inside. The floor plan is an H shape, and it works the way a house like this should. On one side, the living room and dining room enjoy high ceilings, and a staircase wraps around an elevator. There’s also a flex room with its own balcony, and half bath, which could be a guest retreat, a study, or whatever you need it to be. On the other side are three bedrooms, two baths, and laundry; quiet and private. The primary suite opens to a Gulf-facing balcony and has a walk-in closet and ensuite bath. The second bedroom has an east-facing balcony for coffee in the morning sun. The third bedroom is tucked between them with south-facing windows. The kitchen acts as a bridge between the two sides of the house, with walls of windows to the east and west and a breezeway running beneath. Open and spacious; light crosses it all day, and so does the breeze. It features a Viking range and a long island with a vivid blue countertop. Beneath the house, you’ll find a two-car garage and a large storage room, ready to become a workshop, gym, or additional garage space. A private path leads to your deeded beachfront. Newly planted landscaping, an outdoor shower, a gas hookup for grilling, and rooftop solar complete the picture.
Ceiling Fans(s)
Elevator
High Ceilings
Living Room/Dining Room Combo
Primary Bedroom Main Floor
Stone Counters
Thermostat
Walk-In Closet(s)
Window Treatments
Taxes: $43,120.03
Tax Year: 2025
Balcony
Outdoor Shower
Private Yard
Dishwasher
Disposal
Dryer
Range
Refrigerator
Washer
Water
Beach
Gulf/Ocean - Full
Beach Front
Gulf Of Mexico
View: Beach
Gulf/Ocean - Full
Elementary School: Anna Maria Elementary
Middle School: Martha B. King Middle
Junior High: Martha B. King Middle
High School: Bayshore High
Building Description: Contemporary
MLS Area: 34228 - Longboat Key
Total Square Footage: 5,422
Price per Square Feet: $2,465.91
Total Floors: 1
Water: Public
Construction: Concrete, Stucco
Date Listed: 2026-11-06 00:00:00
Pool: Y
Pool Description: Gunite, Heated, In Ground, Lighting, Screen Enclosure, Solar Cover, Tile
Furnished: Negotiable
Windows: Aluminum Frames, Low-Emissivity Windows, Shades, Window Treatments
Parking: Driveway, Garage Door Opener, Ground Level
Garage Description: Y
Garage Spaces: 2
Attached Garage: Y
Flooring: Ceramic Tile
Roof: Membrane
Heating: Central, Solar
Cooling: Central Air, Zoned
Security: Security System
Laundry: Inside, Laundry Closet, Washer Hookup
Pets: Yes
Sewer: Public Sewer
Lot Desc.: Coastal Construction Control Line, Flood Insurance Required, Flood Zone, Landscaped, Level, Paved
Parcel ID: 7836600002
Listing Courtesy Of: Michael Saunders & Company
eileensaunders@michaelsaunders.com
One hundred feet of Gulf frontage, three-quarters of an acre, and a house designed by Michael O’Donnell, in the spirit of the Sarasota School of Architecture style, to make the most of this property. Elevated above the pool and garden, almost every room is open to the water. Floor-to-ceiling glass spans the entire Gulf side, so the horizon is part of the room from morning through sunset. Balconies float above the screened pool and gardens. The outside is welcomed inside. The floor plan is an H shape, and it works the way a house like this should. On one side, the living room and dining room enjoy high ceilings, and a staircase wraps around an elevator. There’s also a flex room with its own balcony, and half bath, which could be a guest retreat, a study, or whatever you need it to be. On the other side are three bedrooms, two baths, and laundry; quiet and private. The primary suite opens to a Gulf-facing balcony and has a walk-in closet and ensuite bath. The second bedroom has an east-facing balcony for coffee in the morning sun. The third bedroom is tucked between them with south-facing windows. The kitchen acts as a bridge between the two sides of the house, with walls of windows to the east and west and a breezeway running beneath. Open and spacious; light crosses it all day, and so does the breeze. It features a Viking range and a long island with a vivid blue countertop. Beneath the house, you’ll find a two-car garage and a large storage room, ready to become a workshop, gym, or additional garage space. A private path leads to your deeded beachfront. Newly planted landscaping, an outdoor shower, a gas hookup for grilling, and rooftop solar complete the picture.
Property Details
Price: $7,595,000
Sq Ft: 3,080
($2,466 per
sqft)
Bedrooms: 3
Bathrooms: 2
Partial Baths: 1
City: Longboat Key
County: Manatee
Type: Single Family
Development: Sleepy Lagoon
Acres: 0.7600
Year Built: 2004
Listing Number: A4706984
Status Code: A-Active
Taxes: $43,120.03
Tax Year: 2025
Garage:
2
/
Y
Furnishings: Negotiable
Pets Allowed: Yes
Interior Features:
Ceiling Fans(s)
Elevator
High Ceilings
Living Room/Dining Room Combo
Primary Bedroom Main Floor
Stone Counters
Thermostat
Walk-In Closet(s)
Window Treatments
Financial Information:
Taxes: $43,120.03
Tax Year: 2025
Exterior Features:
Balcony
Outdoor Shower
Private Yard
Equipment:
Dishwasher
Disposal
Dryer
Range
Refrigerator
Washer
View:
Water
Beach
Gulf/Ocean - Full
Waterfront Description:
Beach Front
Gulf Of Mexico
View: Beach
Gulf/Ocean - Full
School Information:
Elementary School: Anna Maria Elementary
Middle School: Martha B. King Middle
Junior High: Martha B. King Middle
High School: Bayshore High
Additional Information:
Building Description: Contemporary
MLS Area: 34228 - Longboat Key
Total Square Footage: 5,422
Price per Square Feet: $2,465.91
Total Floors: 1
Water: Public
Construction: Concrete, Stucco
Date Listed: 2026-11-06 00:00:00
Pool: Y
Pool Description: Gunite, Heated, In Ground, Lighting, Screen Enclosure, Solar Cover, Tile
Furnished: Negotiable
Windows: Aluminum Frames, Low-Emissivity Windows, Shades, Window Treatments
Parking: Driveway, Garage Door Opener, Ground Level
Garage Description: Y
Garage Spaces: 2
Attached Garage: Y
Flooring: Ceramic Tile
Roof: Membrane
Heating: Central, Solar
Cooling: Central Air, Zoned
Security: Security System
Laundry: Inside, Laundry Closet, Washer Hookup
Pets: Yes
Sewer: Public Sewer
Lot Desc.: Coastal Construction Control Line, Flood Insurance Required, Flood Zone, Landscaped, Level, Paved
Parcel ID: 7836600002
Map of 6151 Gulf Of Mexico Drive, Longboat Key, FL 34228
Listing Courtesy Of: Michael Saunders & Company
eileensaunders@michaelsaunders.com