12807 Sorrento Way, Bradenton, FL 34211
For Sale $1,185,000


Request Club Info by Email
Calculate Your Payment
Like this listing?
Contact the Listing Agent directly:
Listing Agent: Mary Ann Hartmann
Agent Phone:
941-920-7017
Agent Email:
maryann.hartmann@premiersir.com
Share Property
Save Property
View Virtual Tour
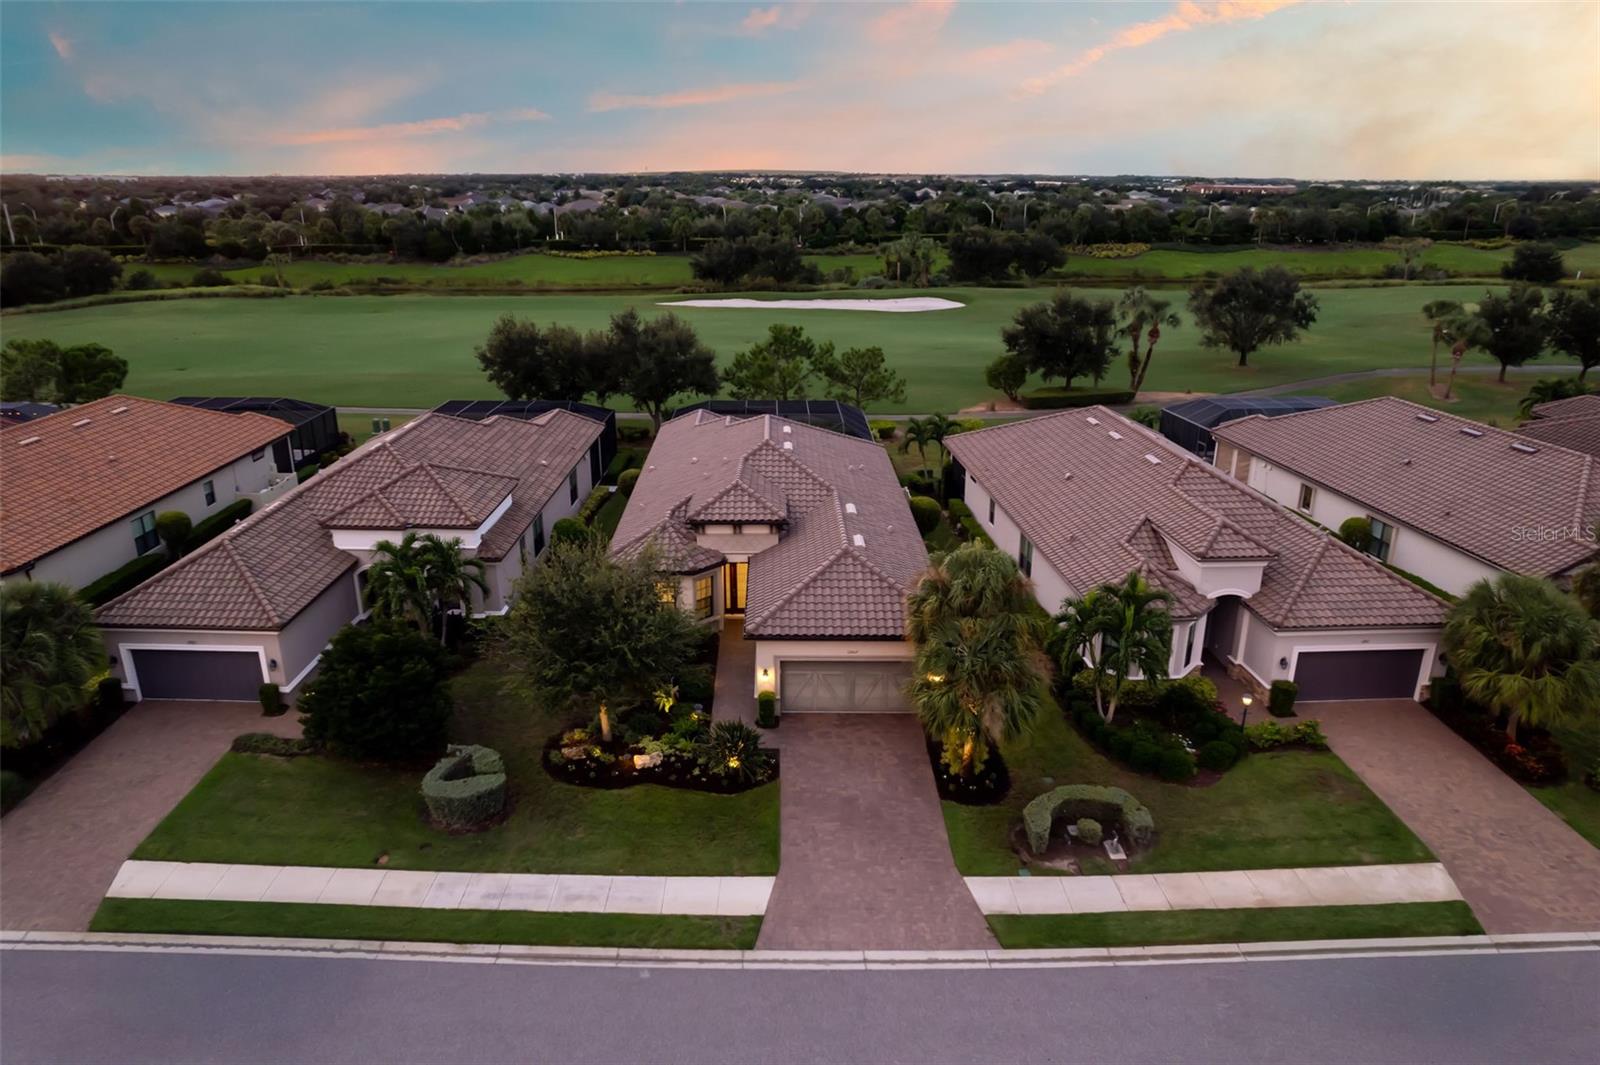
Welcome to a special kind of Florida living that feels both refined and effortlessly relaxed. This expanded 3-bedroom, 3 ½ bath home in Esplanade Golf & Country Club embodies casual elegance evident from the moment you arrive. The home’s open layout is filled with natural light and directs your attention to wide views of the lush 11th fairway and the colorful glow of evening sunsets. The kitchen and great room form the heart of the home, designed for everyday living and easy entertaining, with a seamless connection to the outdoors. Thoughtful details create an atmosphere that is polished yet very livable. Relaxing days of golf are always available with the included golf membership. Step outside and the lanai becomes a private sanctuary. The heated Pentair pool, champagne-style infinity spa, and well-equipped summer kitchen create an ideal retreat for slow mornings, hosting friends, or enjoying quiet evenings at home. The panoramic screen enclosure keeps the focus on the golf course and surrounding landscape, making the outdoor area usable and enjoyable throughout the year. The remote-controlled storm shades provide privacy and peace of mind. Inside, the primary suite provides a comfortable retreat with a bay-window sitting area, a spacious bathroom with dual sinks and a custom walk-in closet. Two additional ensuite bedrooms offer privacy for guests, and the den/flex space can be tailored to your needs—whether as an office, media room, or hobby space. Throughout the home, upgraded finishes, custom storage solutions, and thoughtful design choices contribute to a polished yet practical living environment. Life in Esplanade enhances the experience even further. Here, days can be as active or relaxed as you choose, with a wide range of amenities, including golf on a championship course, tennis, pickleball, resort-style pools, fitness centers, dining options, and numerous resident-led activities. The community offers both an active and social lifestyle, all within a beautifully maintained setting. With Sarasota’s cultural attractions, dining, and Gulf Coast beaches just a short drive away, this home provides a balanced combination of comfort, convenience, and resort-style living in one of Lakewood Ranch’s most desirable communitie
Ceiling Fans(s)
Crown Molding
Kitchen/Family Room Combo
Open Floorplan
Primary Bedroom Main Floor
Solid Surface Counters
Solid Wood Cabinets
Stone Counters
Thermostat
Tray Ceiling(s)
Window Treatments
Clubhouse
Fence Restrictions
Fitness Center
Gated
Golf Course
Maintenance
Pickleball Court(s)
Playground
Pool
Recreation Facilities
Spa/Hot Tub
Tennis Court(s)
Taxes: $6,772.00
Tax Year: 2025
Association Fee: $11,604.00
Association Fee Frequency: Annually
Gray Water System
Hurricane Shutters
Lighting
Outdoor Grill
Outdoor Kitchen
Shade Shutter(s)
Sidewalk
Built-In Oven
Convection Oven
Dishwasher
Disposal
Electric Water Heater
Exhaust Fan
Microwave
Refrigerator
Tankless Water Heater
Washer
Golf Course
Park/Greenbelt
Elementary School: Gullett Elementary
Middle School: Dr Mona Jain Middle
Junior High: Dr Mona Jain Middle
High School: Lakewood Ranch High
MLS Area: 34211 - Bradenton/Lakewood Ranch Area
Total Square Footage: 3,112
Price per Square Feet: $556.34
Water: Public
Construction: Block, Stucco
Date Listed: 2026-10-06 00:00:00
Pool: Y
Pool Description: Chlorine Free, Deck, Gunite, Heated, In Ground, Lighting, Screen Enclosure, Tile
Furnished: Unfurnished
Windows: Blinds, Double Pane Windows, Energy Star Qualified Windows, Storm Window(S), Tinted Windows, Window Treatments
Parking: Garage Door Opener, Ground Level, Oversized
Garage Description: Y
Garage Spaces: 2
Attached Garage: Y
Flooring: Ceramic Tile, Tile
Roof: Concrete, Tile
Heating: Central, Electric, Heat Pump
Cooling: Central Air
Security: Closed Circuit Camera(S), Gated Community, Security Gate, Smoke Detector(S)
Laundry: Electric Dryer Hookup, Inside, Laundry Room, Washer Hookup
Pets: Breed Restrictions, Cats Ok, Dogs Ok, Yes
Sewer: Public Sewer
Lot Desc.: City Limits, Landscaped, Level, On Golf Course, Sidewalk, Paved, Private
Parcel ID: 580051309
Amenities: Clubhouse, Fence Restrictions, Fitness Center, Gated, Golf Course, Maintenance, Pickleball Court(S), Playground, Pool, Recreation Facilities, Spa/Hot Tub, Tennis Court(S)
Listing Courtesy Of: Premier Sotheby's International Realty
maryann.hartmann@premiersir.com
Welcome to a special kind of Florida living that feels both refined and effortlessly relaxed. This expanded 3-bedroom, 3 ½ bath home in Esplanade Golf & Country Club embodies casual elegance evident from the moment you arrive. The home’s open layout is filled with natural light and directs your attention to wide views of the lush 11th fairway and the colorful glow of evening sunsets. The kitchen and great room form the heart of the home, designed for everyday living and easy entertaining, with a seamless connection to the outdoors. Thoughtful details create an atmosphere that is polished yet very livable. Relaxing days of golf are always available with the included golf membership. Step outside and the lanai becomes a private sanctuary. The heated Pentair pool, champagne-style infinity spa, and well-equipped summer kitchen create an ideal retreat for slow mornings, hosting friends, or enjoying quiet evenings at home. The panoramic screen enclosure keeps the focus on the golf course and surrounding landscape, making the outdoor area usable and enjoyable throughout the year. The remote-controlled storm shades provide privacy and peace of mind. Inside, the primary suite provides a comfortable retreat with a bay-window sitting area, a spacious bathroom with dual sinks and a custom walk-in closet. Two additional ensuite bedrooms offer privacy for guests, and the den/flex space can be tailored to your needs—whether as an office, media room, or hobby space. Throughout the home, upgraded finishes, custom storage solutions, and thoughtful design choices contribute to a polished yet practical living environment. Life in Esplanade enhances the experience even further. Here, days can be as active or relaxed as you choose, with a wide range of amenities, including golf on a championship course, tennis, pickleball, resort-style pools, fitness centers, dining options, and numerous resident-led activities. The community offers both an active and social lifestyle, all within a beautifully maintained setting. With Sarasota’s cultural attractions, dining, and Gulf Coast beaches just a short drive away, this home provides a balanced combination of comfort, convenience, and resort-style living in one of Lakewood Ranch’s most desirable communitie
Property Details
Price: $1,185,000
Sq Ft: 2,130
($556 per
sqft)
Bedrooms: 3
Bathrooms: 4
City: Bradenton
County: Manatee
Type: Single Family
Development: Esplanade Golf And Country Club
Subdivision: Esplanade Ph Viii Subphase A & B
Acres: 0.2000
Virtual Tour/Floorplan: View
Year Built: 2019
Listing Number: A4708288
Status Code: A-Active
Taxes: $6,772.00
Tax Year: 2025
Garage:
2
/
Y
Furnishings: Unfurnished
Pets Allowed: Breed Restrictions, Cats OK, Dogs OK, Yes
Total Recurring Fees: $967
Total Recurring Fee Frequency: 0.00
Interior Features:
Ceiling Fans(s)
Crown Molding
Kitchen/Family Room Combo
Open Floorplan
Primary Bedroom Main Floor
Solid Surface Counters
Solid Wood Cabinets
Stone Counters
Thermostat
Tray Ceiling(s)
Window Treatments
Amenities:
Clubhouse
Fence Restrictions
Fitness Center
Gated
Golf Course
Maintenance
Pickleball Court(s)
Playground
Pool
Recreation Facilities
Spa/Hot Tub
Tennis Court(s)
Financial Information:
Taxes: $6,772.00
Tax Year: 2025
Association Fee: $11,604.00
Association Fee Frequency: Annually
Exterior Features:
Gray Water System
Hurricane Shutters
Lighting
Outdoor Grill
Outdoor Kitchen
Shade Shutter(s)
Sidewalk
Equipment:
Built-In Oven
Convection Oven
Dishwasher
Disposal
Electric Water Heater
Exhaust Fan
Microwave
Refrigerator
Tankless Water Heater
Washer
View:
Golf Course
Park/Greenbelt
School Information:
Elementary School: Gullett Elementary
Middle School: Dr Mona Jain Middle
Junior High: Dr Mona Jain Middle
High School: Lakewood Ranch High
Additional Information:
MLS Area: 34211 - Bradenton/Lakewood Ranch Area
Total Square Footage: 3,112
Price per Square Feet: $556.34
Water: Public
Construction: Block, Stucco
Date Listed: 2026-10-06 00:00:00
Pool: Y
Pool Description: Chlorine Free, Deck, Gunite, Heated, In Ground, Lighting, Screen Enclosure, Tile
Furnished: Unfurnished
Windows: Blinds, Double Pane Windows, Energy Star Qualified Windows, Storm Window(S), Tinted Windows, Window Treatments
Parking: Garage Door Opener, Ground Level, Oversized
Garage Description: Y
Garage Spaces: 2
Attached Garage: Y
Flooring: Ceramic Tile, Tile
Roof: Concrete, Tile
Heating: Central, Electric, Heat Pump
Cooling: Central Air
Security: Closed Circuit Camera(S), Gated Community, Security Gate, Smoke Detector(S)
Laundry: Electric Dryer Hookup, Inside, Laundry Room, Washer Hookup
Pets: Breed Restrictions, Cats Ok, Dogs Ok, Yes
Sewer: Public Sewer
Lot Desc.: City Limits, Landscaped, Level, On Golf Course, Sidewalk, Paved, Private
Parcel ID: 580051309
Amenities: Clubhouse, Fence Restrictions, Fitness Center, Gated, Golf Course, Maintenance, Pickleball Court(S), Playground, Pool, Recreation Facilities, Spa/Hot Tub, Tennis Court(S)
Map of 12807 Sorrento Way, Bradenton, FL 34211
Listing Courtesy Of: Premier Sotheby's International Realty
maryann.hartmann@premiersir.com