11043 Cromwell Road, Orlando, FL 32827
For Sale $5,100,000







Request Club Info by Email
Calculate Your Payment
Like this listing?
Contact the Listing Agent directly:
Listing Agent: Amanda Hoppenjans
Agent Phone:
407-797-9980
Agent Email:
amanda.hoppenjans@lakenonarealty.com
Share Property
Save Property
View Virtual Tour
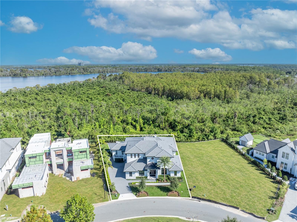
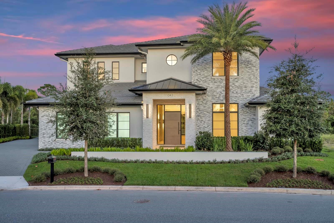
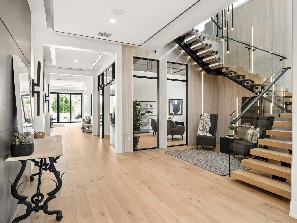
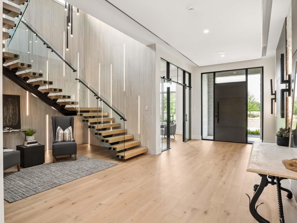
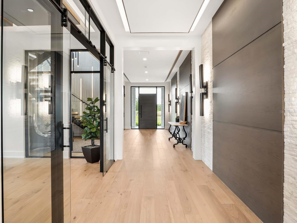
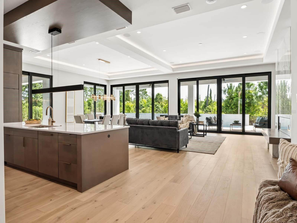
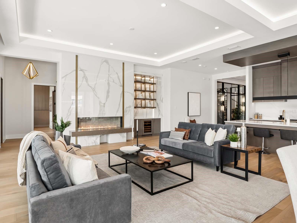
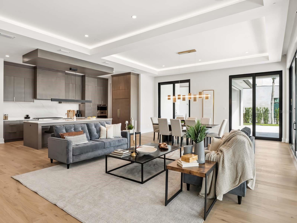
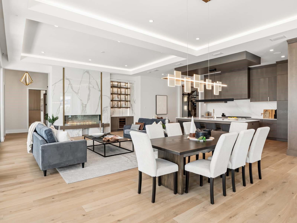
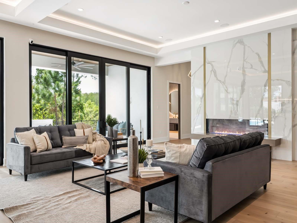
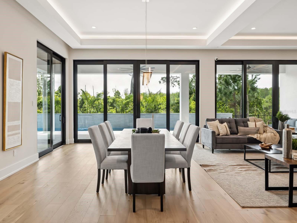
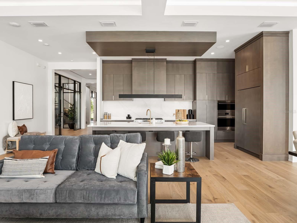
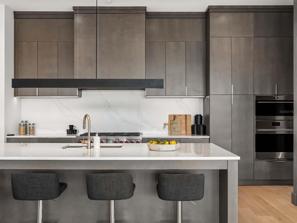
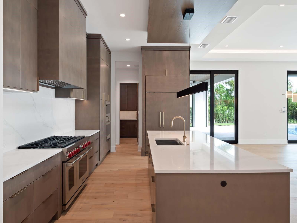
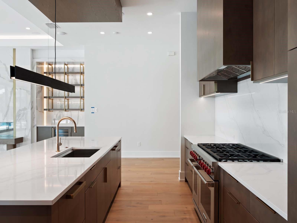
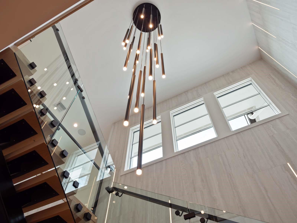
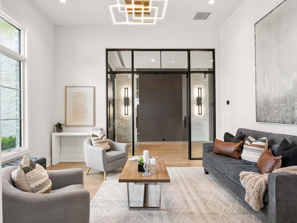
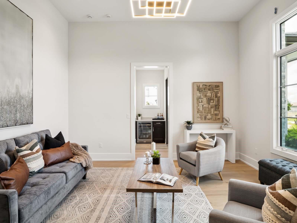
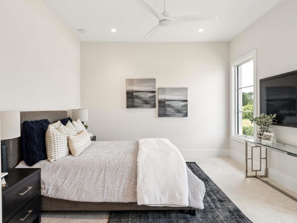
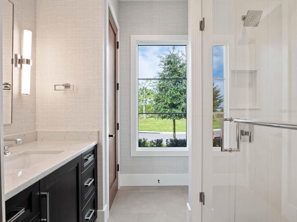
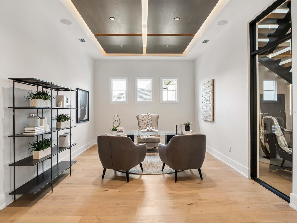
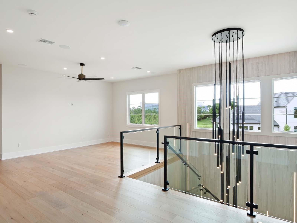
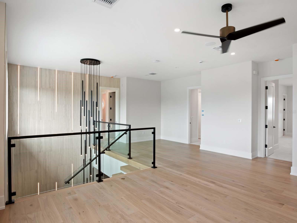
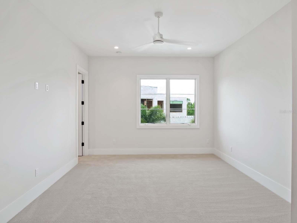
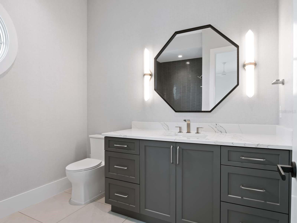
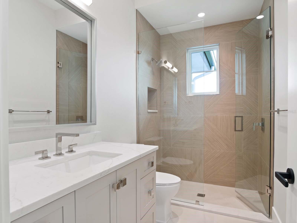
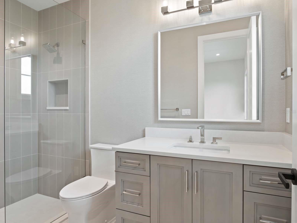
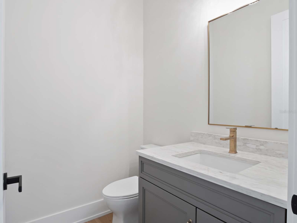
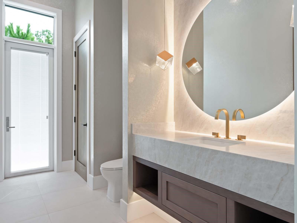
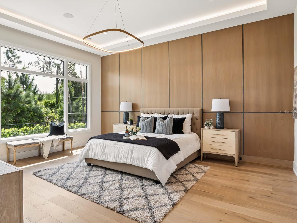
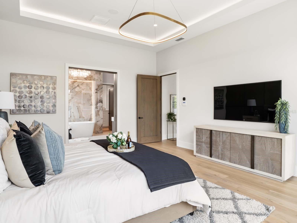
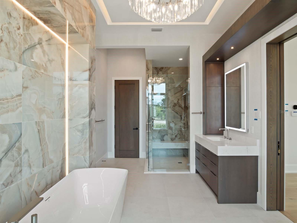
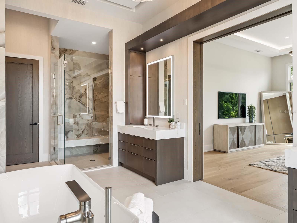
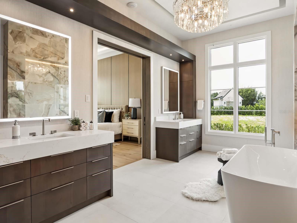
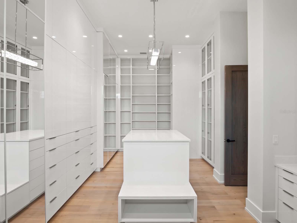
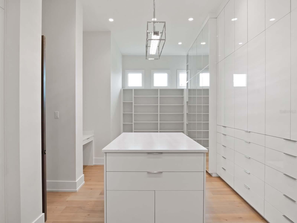
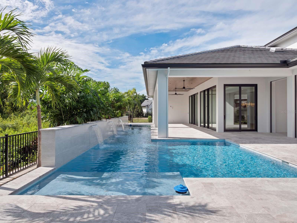
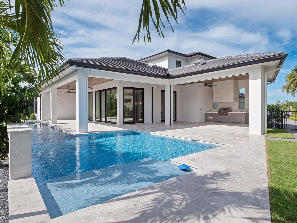
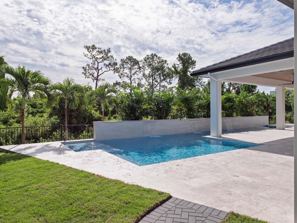
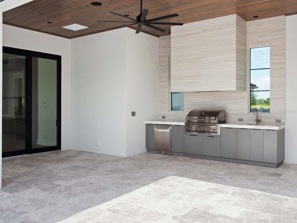
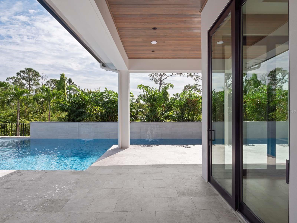
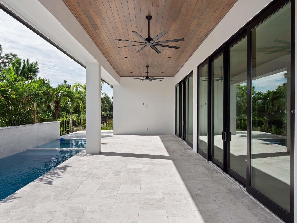
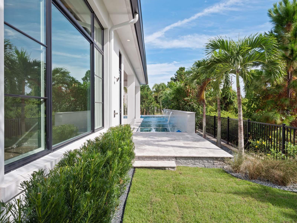
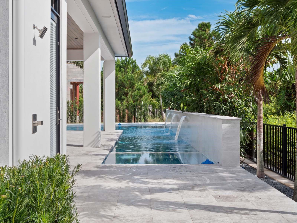
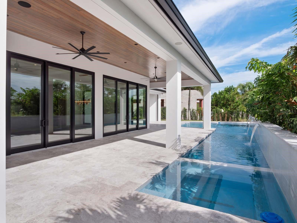
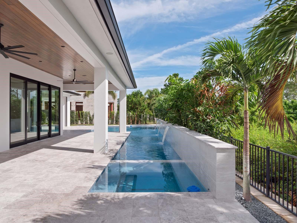
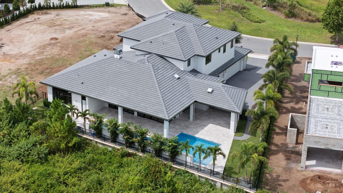
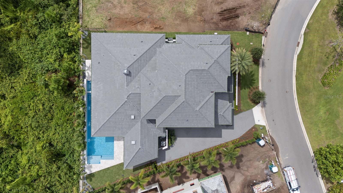
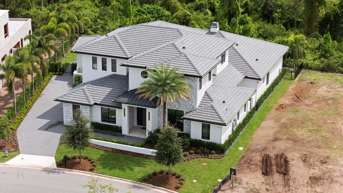
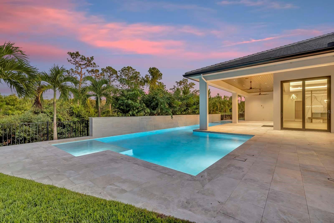
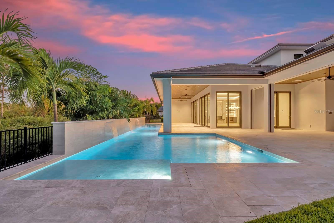
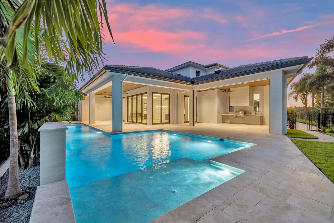
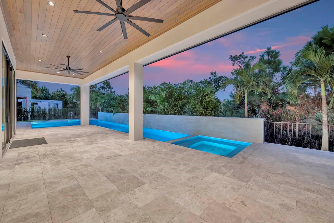
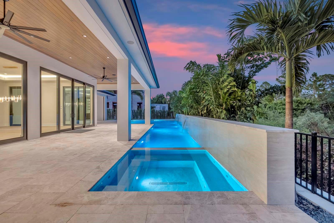
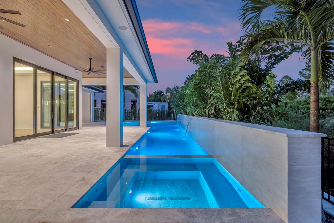
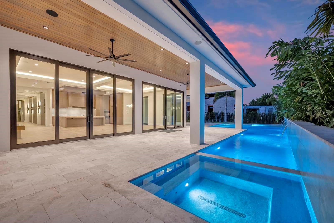
Newly completed by Maroon Fine Homes, this luxurious custom residence is the only move-in-ready new construction home in all of Lake Nona Golf & Country Club. Located in the Club’s new Cromwell expansion, the home is perfectly situated with direct access to the Club’s amenities, the United States Tennis Association’s National Campus, and Lake Nona’s Town Center. The warm, contemporary residence offers five bedrooms, five full and two half baths, and an impressive 6,000-square-foot floor plan. Custom floor-to-ceiling millwork with integrated lighting and a floating staircase create a stunning introduction to the home’s open living spaces. A private, glass-enclosed study precedes the expansive great room, where serene conservation views provide a beautiful backdrop to the gourmet kitchen and striking fireplace. Alongside a first-floor guest suite and sitting room, the main level features an expansive owner’s suite with a spa-like primary bath and a 13-by-26-foot custom walk-in closet. Inspired by a luxury retail experience, the closet offers thoughtfully designed storage and a private vanity. Beautiful landscaping frames the residence and sets the stage for a spectacular outdoor oasis, complete with multiple covered lanais, a resort-style plunge and lap pool, a spa, and a summer kitchen.
Built-in Features
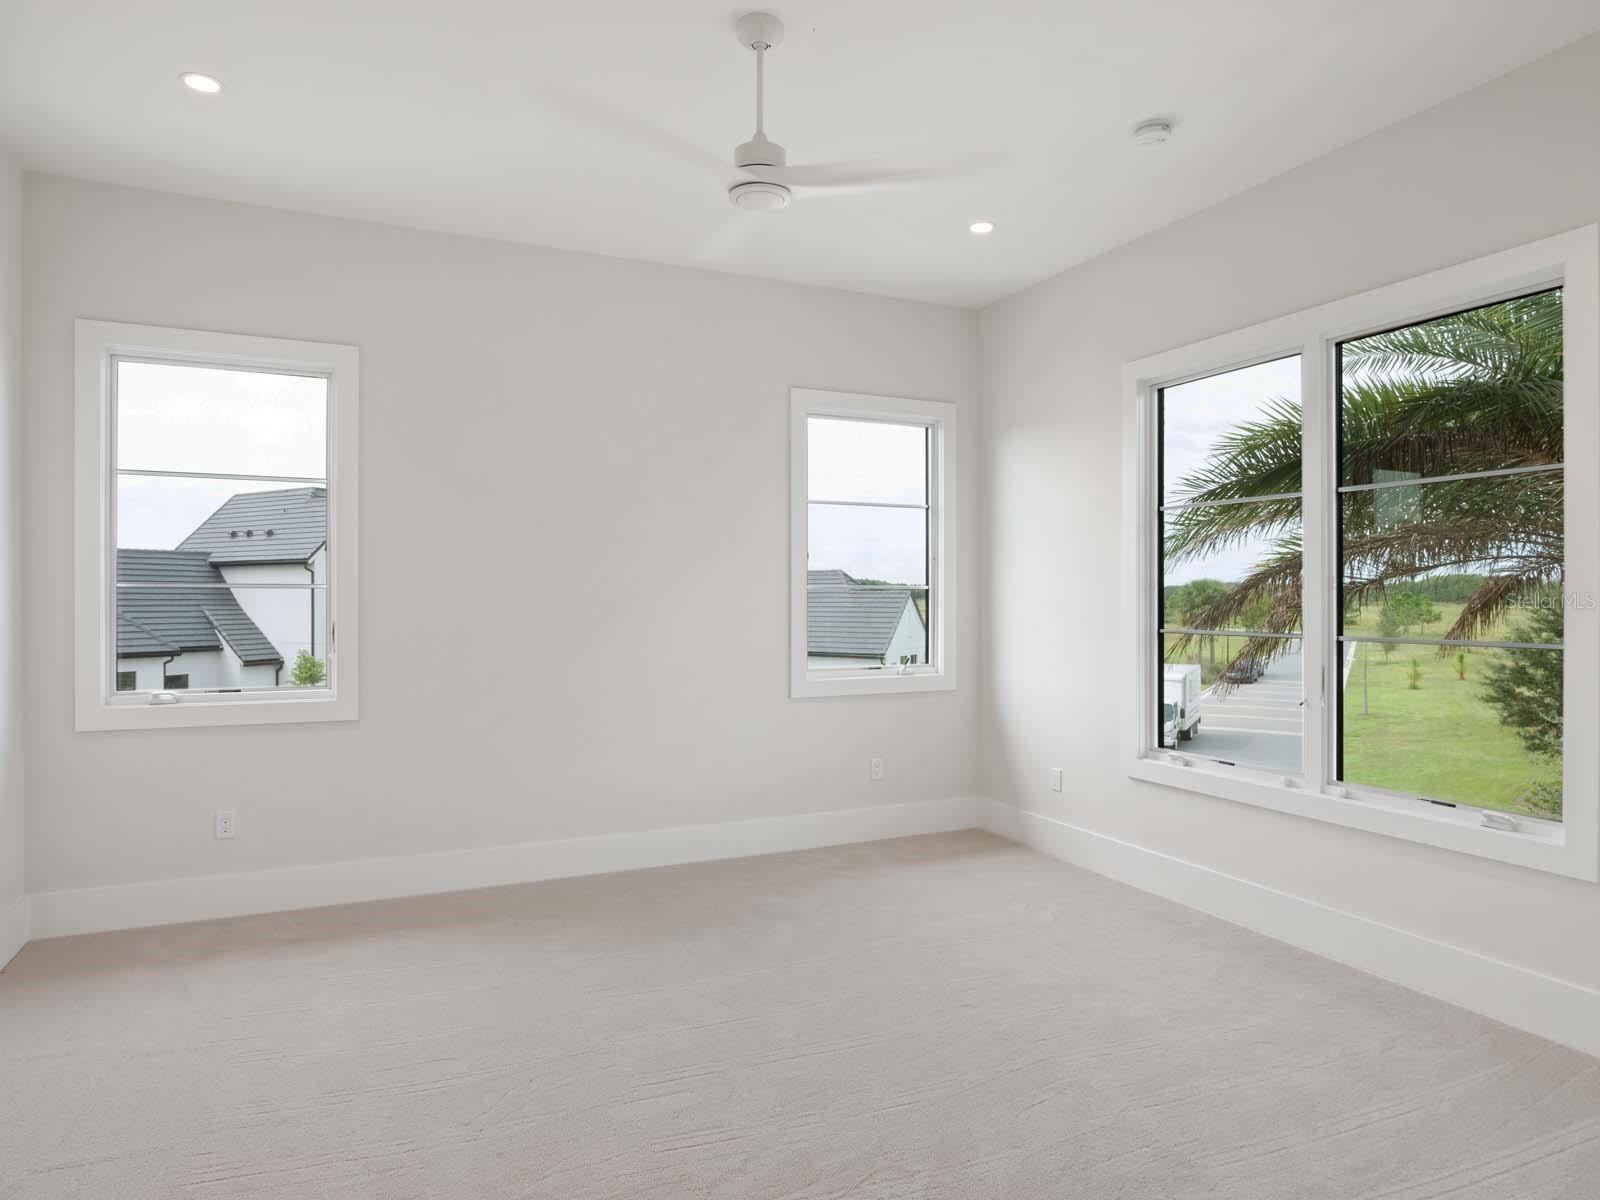
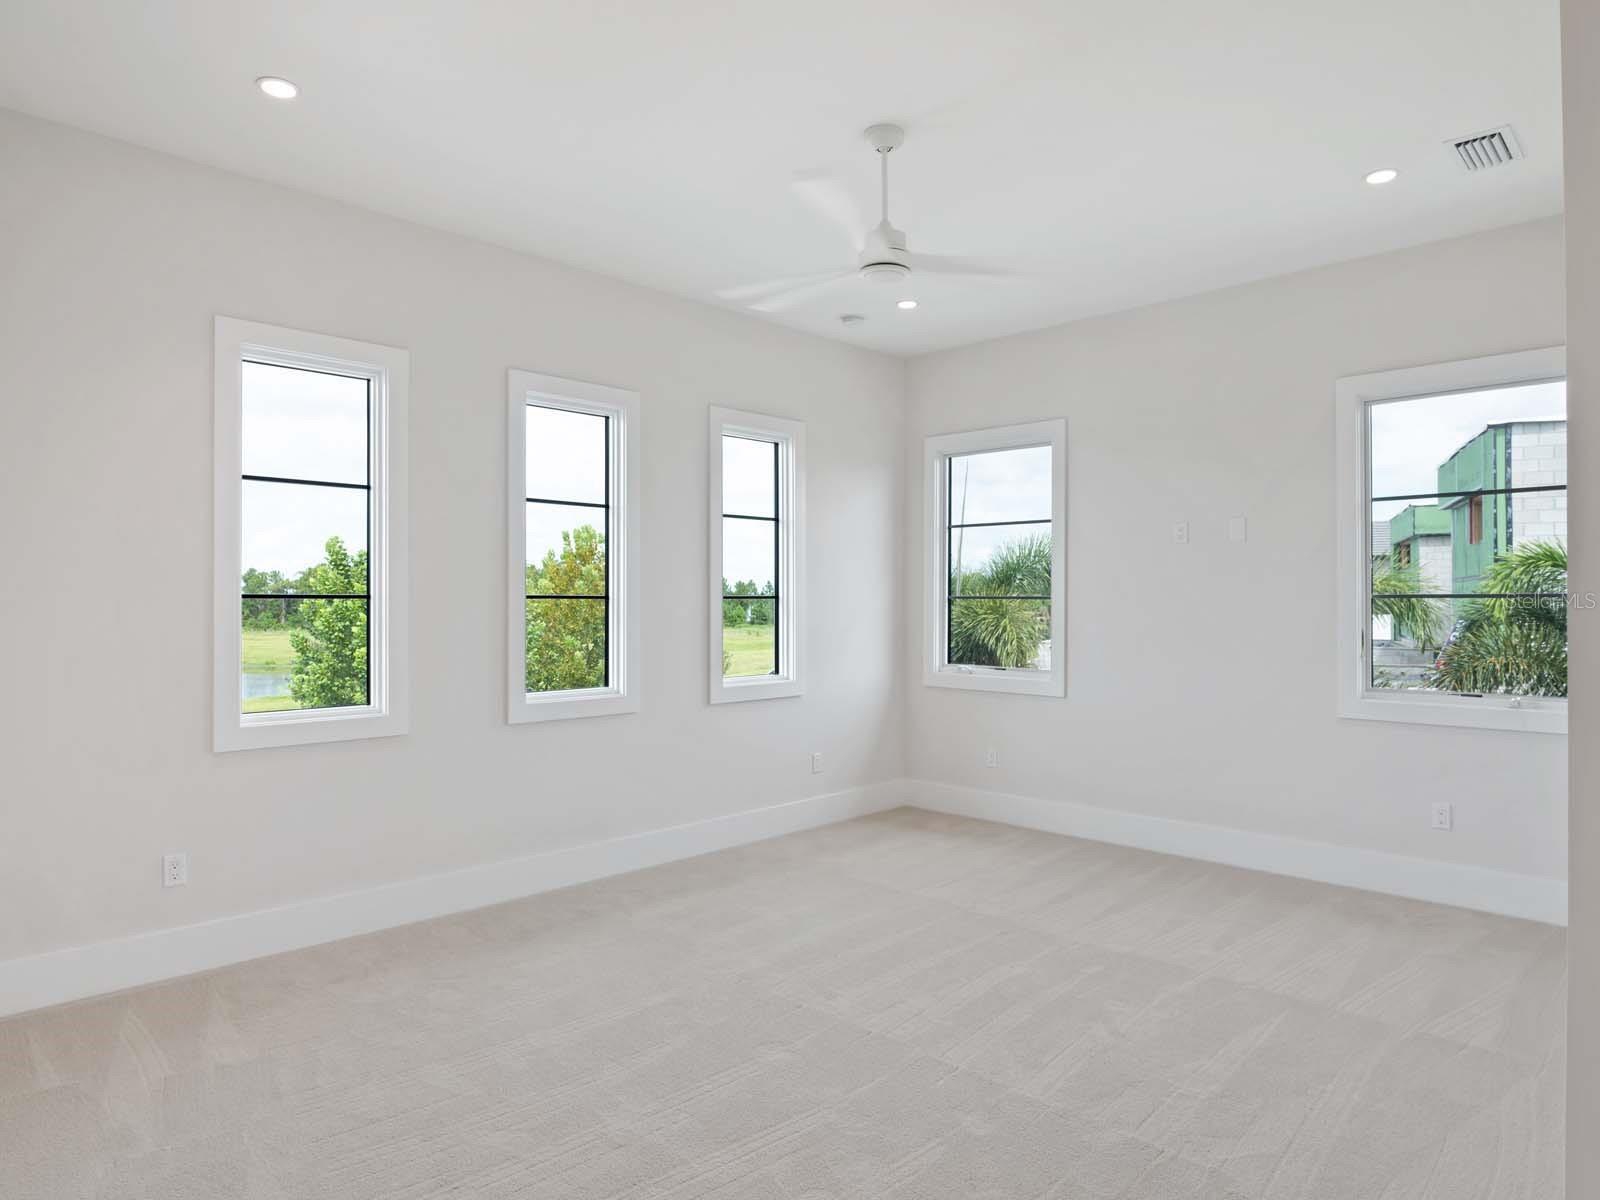
Ceiling Fans(s)
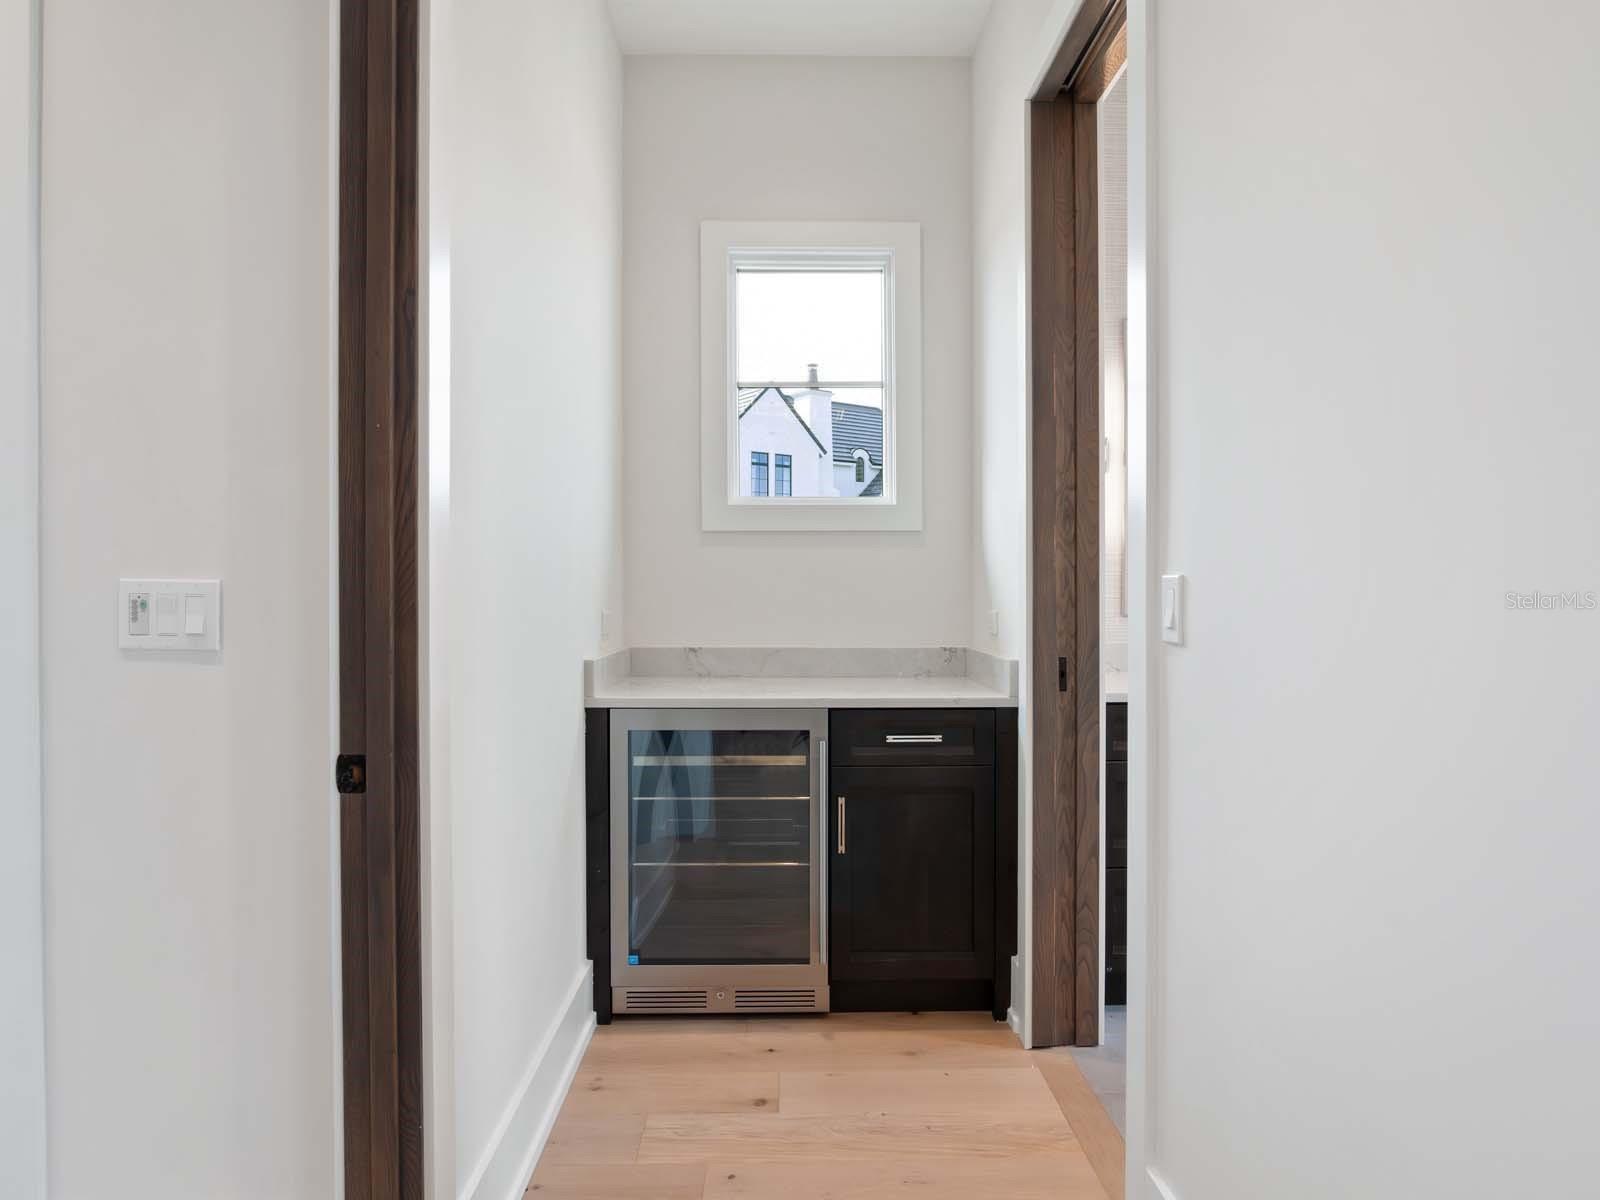
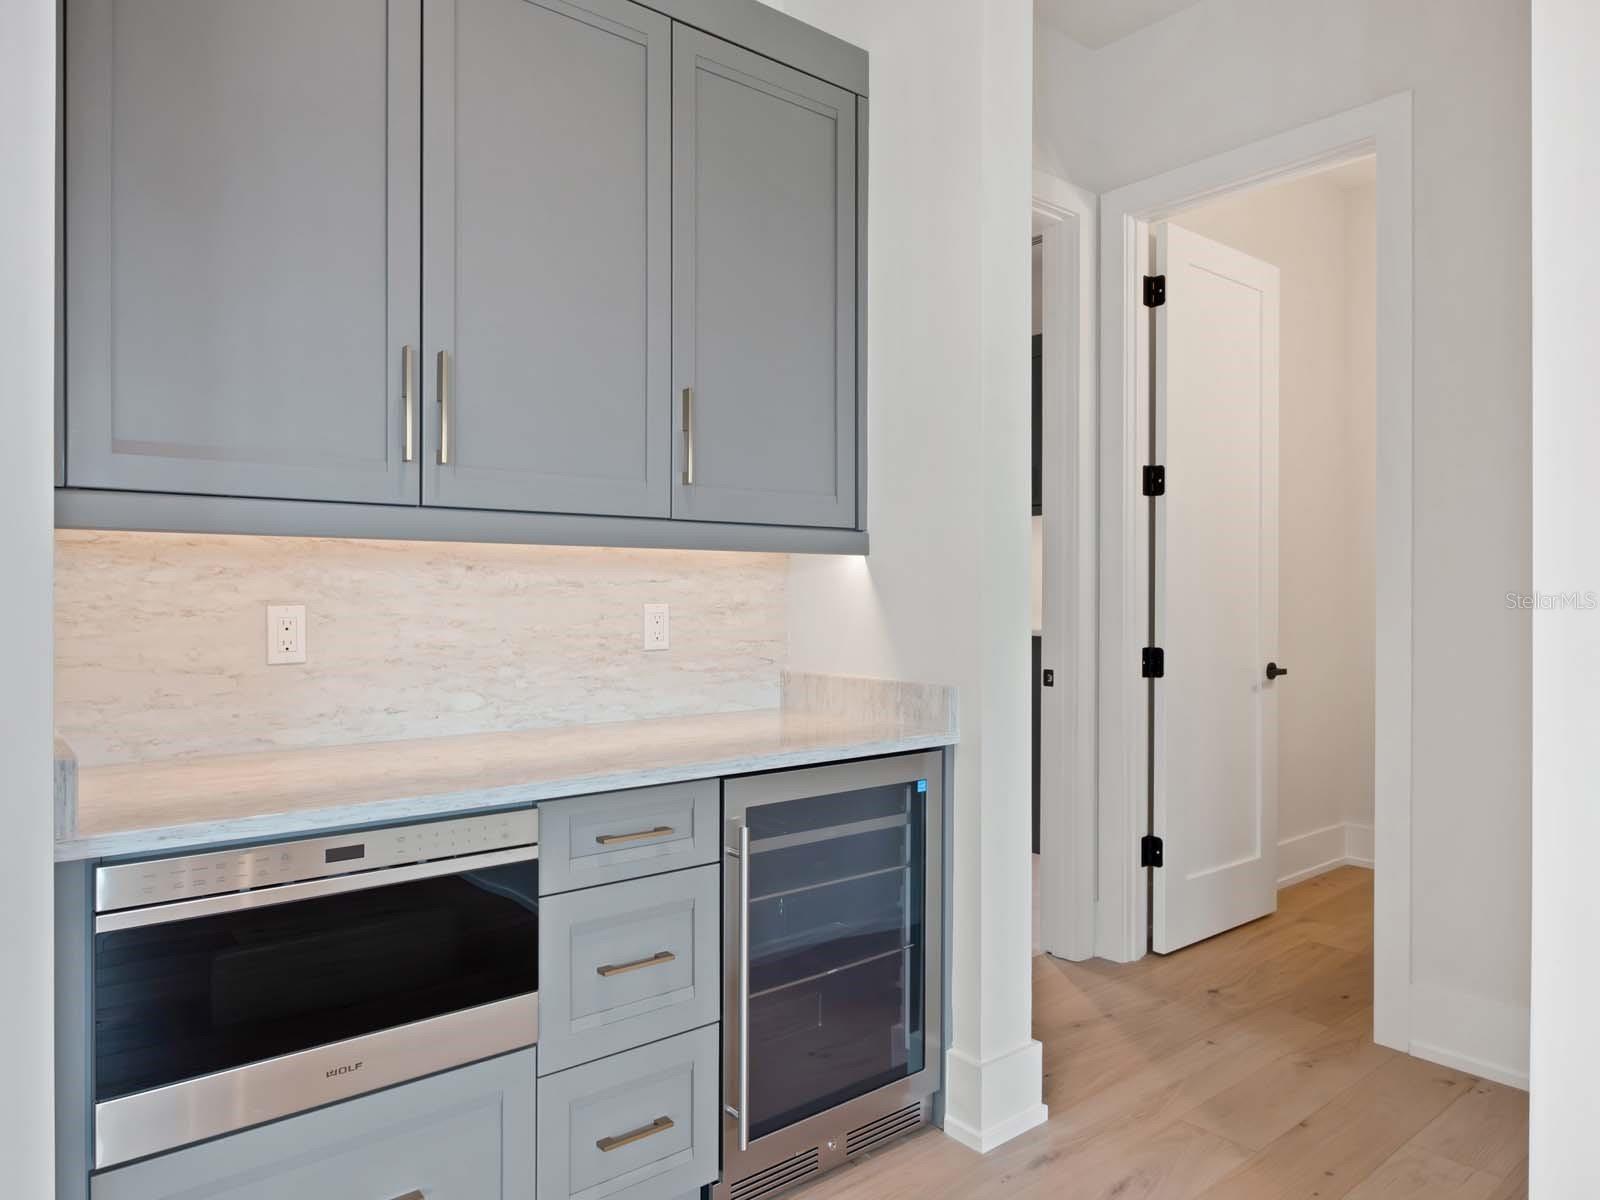
Dry Bar
Eat-in Kitchen
High Ceilings
Kitchen/Family Room Combo
Living Room/Dining Room Combo
Open Floorplan
Primary Bedroom Main Floor
Split Bedroom
Stone Counters
Thermostat
Tray Ceiling(s)
Walk-In Closet(s)
Fence Restrictions
Gated
Security
Taxes: $62,691.00
Tax Year: 2026
Association Fee: $2,170.00
Association Fee Frequency: Quarterly
Lighting
Outdoor Grill
Outdoor Kitchen
Rain Gutters
Bar Fridge
Built-In Oven
Dishwasher
Dryer
Microwave
Range
Range Hood
Refrigerator
Washer
Wine Refrigerator
Trees/Woods
Elementary School: Village Park Elementary
Middle School: Lake Nona Middle School
Junior High: Lake Nona Middle School
High School: Lake Nona High
Building Description: Custom
MLS Area: 32827 - Orlando/Airport/Alafaya/Lake Nona
Total Square Footage: 8,029
Price per Square Feet: $849.29
Water: Public
Construction: Block, Stone, Stucco, Frame
Date Listed: 2026-10-08 00:00:00
Pool: Y
Pool Description: In Ground, Outside Bath Access
Private Spa: Y
Furnished: Unfurnished
Parking: Driveway, Garage Faces Side
Garage Description: Y
Attached Garage: Y
Flooring: Carpet, Tile, Wood
Roof: Tile
Heating: Central
Cooling: Central Air
Fireplace: Y
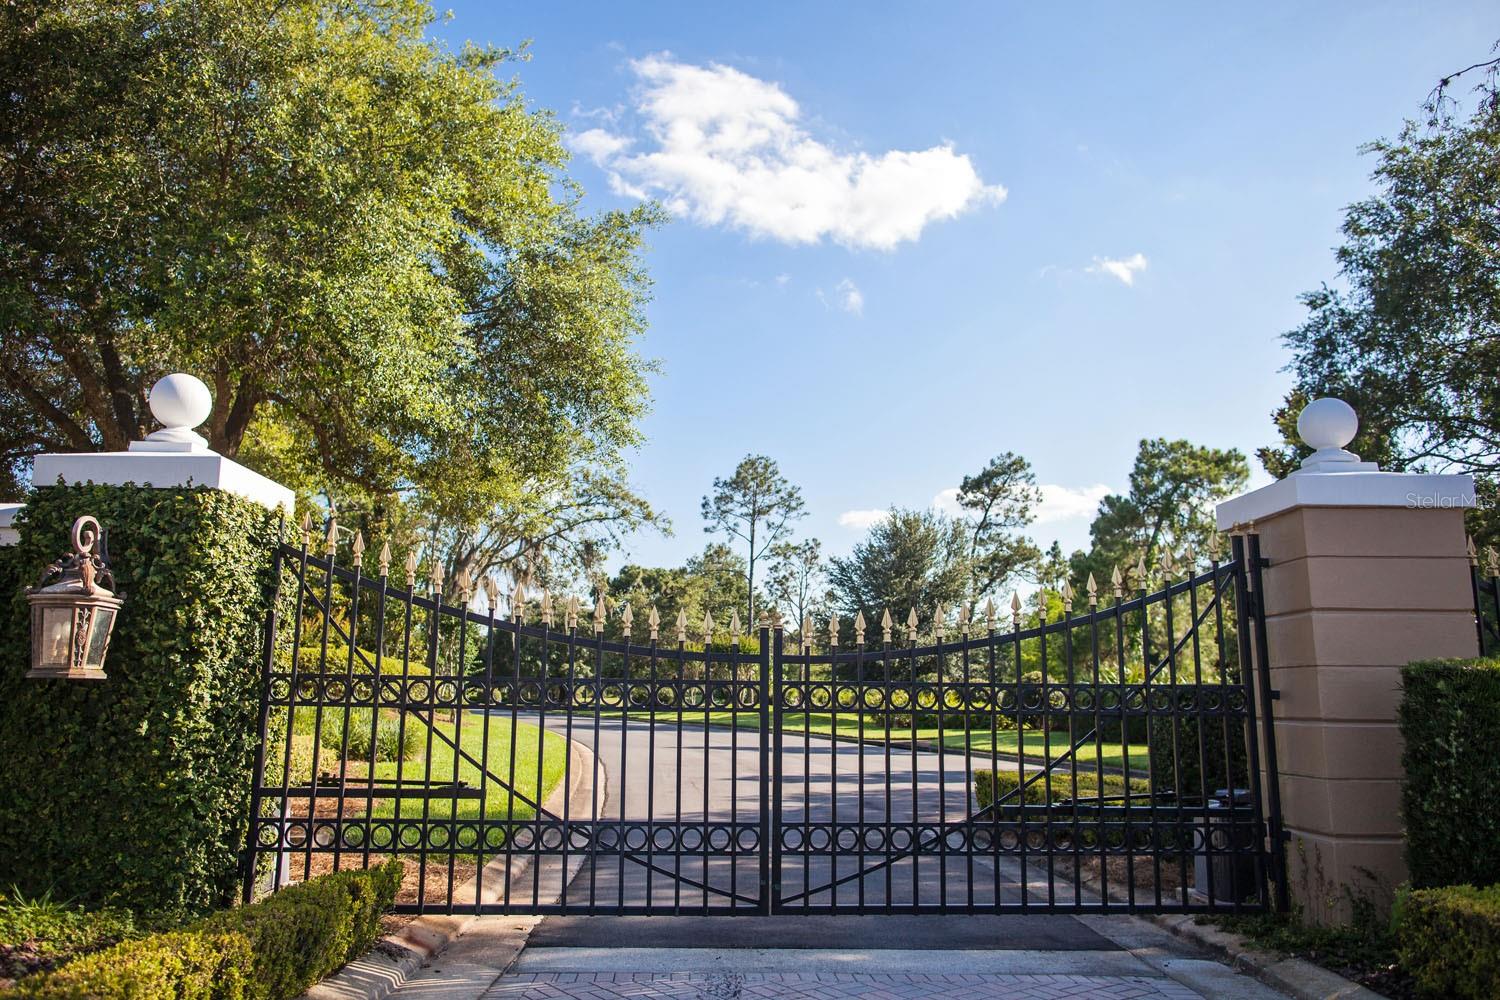
Security: Gated Community, Security System
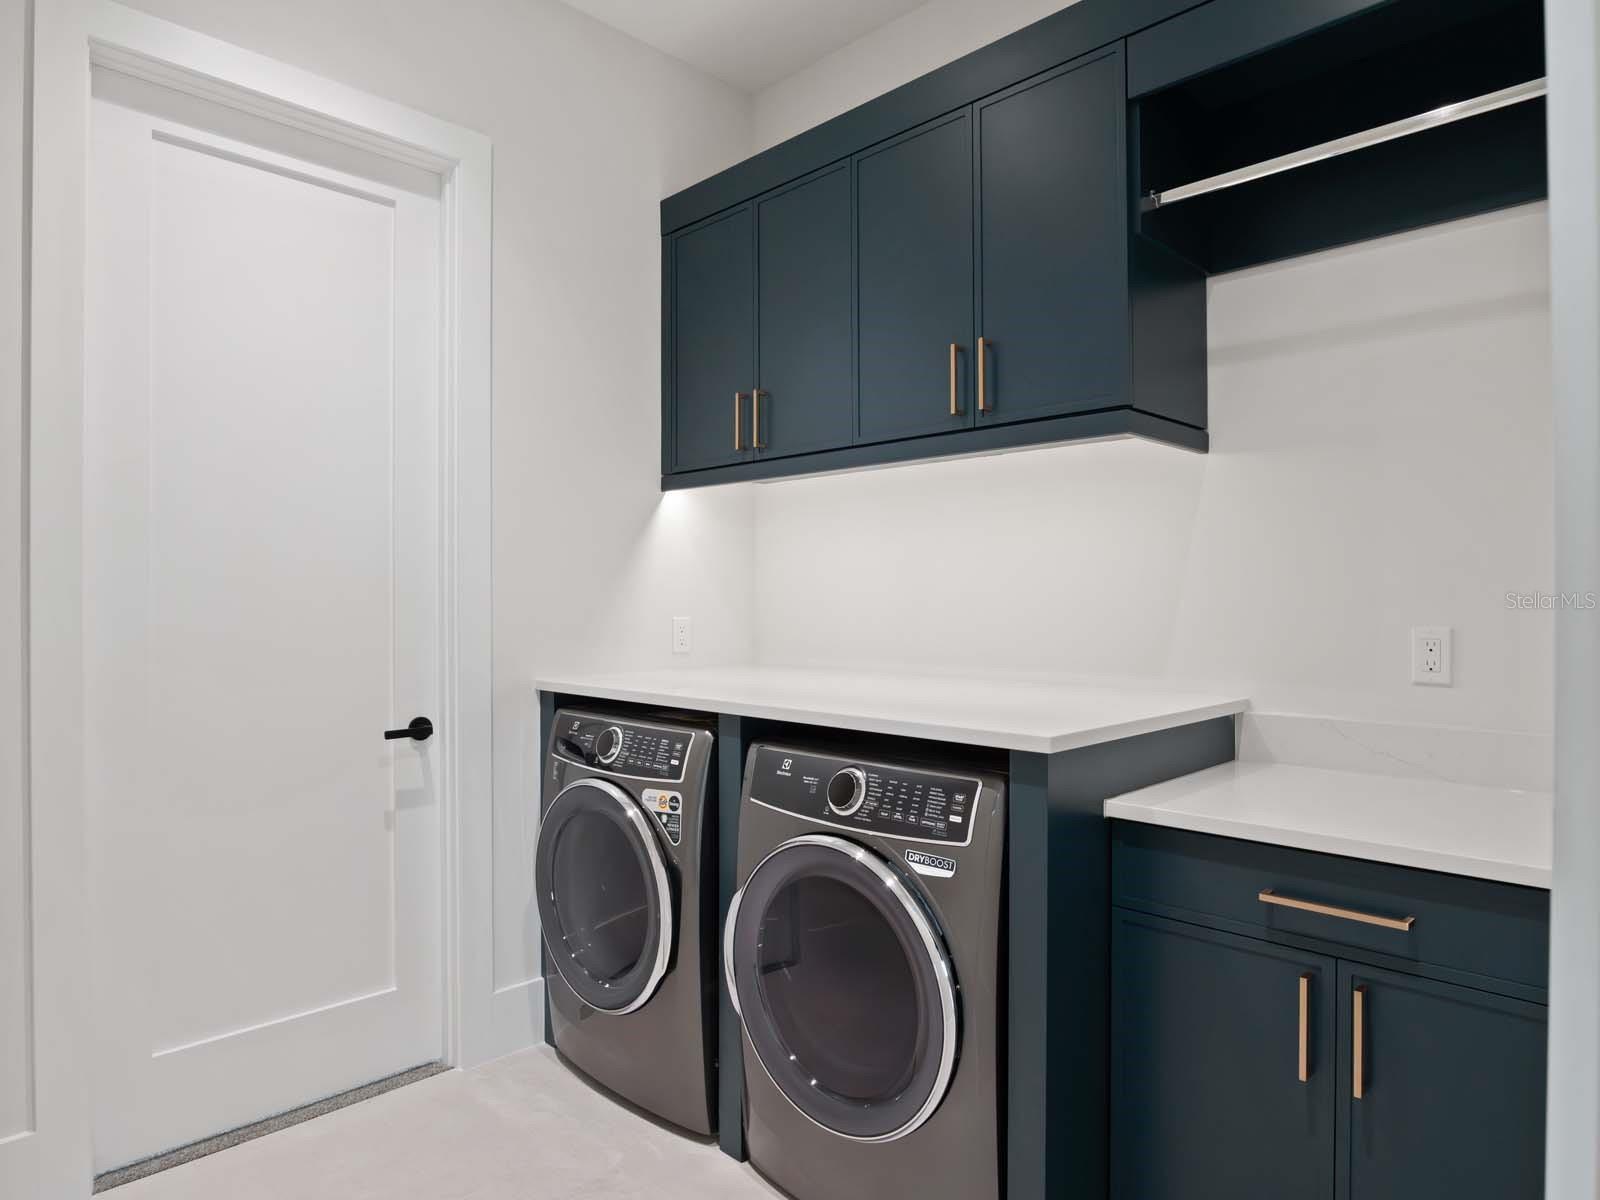
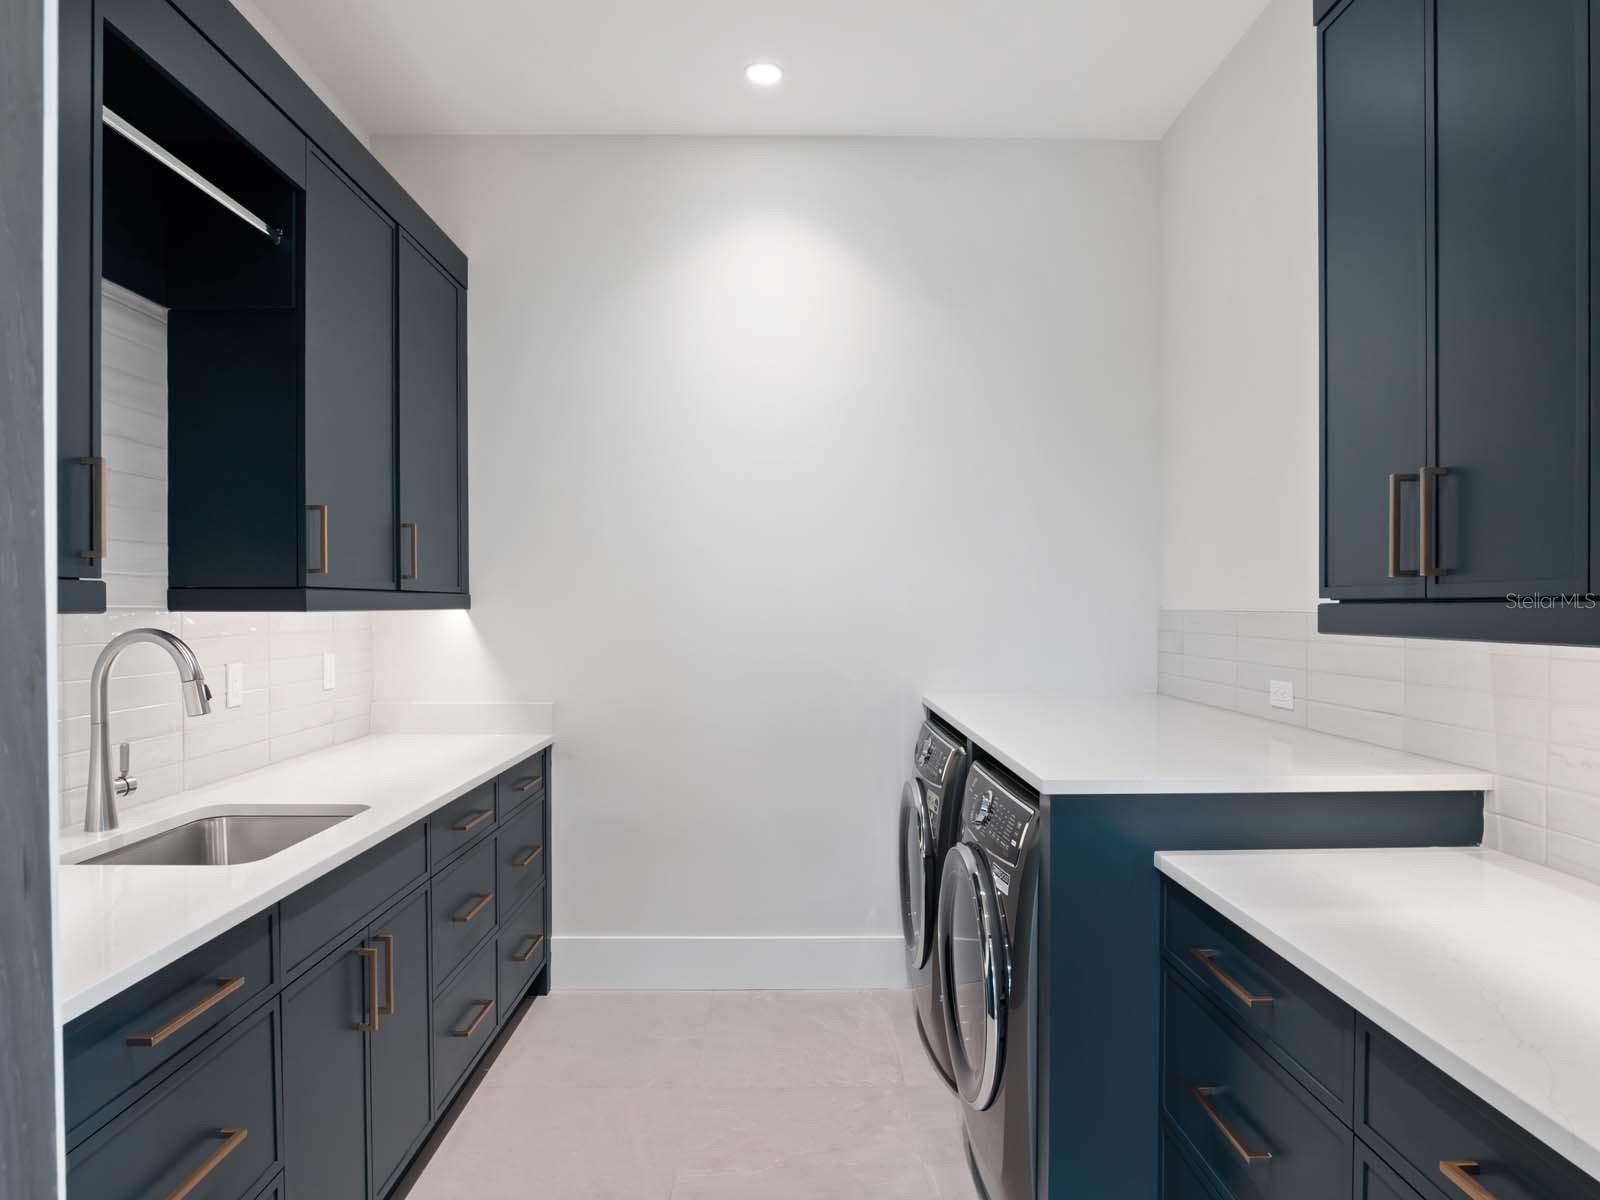
Laundry: Inside, Laundry Room, Sink
Pets: Yes
Sewer: Public Sewer
Lot Desc.: City Limits, Near Golf Course, Private
Parcel ID: 13-24-30-4986-0
Amenities: Fence Restrictions, Gated, Security
Listing Courtesy Of: Lake Nona Realty Llc
amanda.hoppenjans@lakenonarealty.com
Newly completed by Maroon Fine Homes, this luxurious custom residence is the only move-in-ready new construction home in all of Lake Nona Golf & Country Club. Located in the Club’s new Cromwell expansion, the home is perfectly situated with direct access to the Club’s amenities, the United States Tennis Association’s National Campus, and Lake Nona’s Town Center. The warm, contemporary residence offers five bedrooms, five full and two half baths, and an impressive 6,000-square-foot floor plan. Custom floor-to-ceiling millwork with integrated lighting and a floating staircase create a stunning introduction to the home’s open living spaces. A private, glass-enclosed study precedes the expansive great room, where serene conservation views provide a beautiful backdrop to the gourmet kitchen and striking fireplace. Alongside a first-floor guest suite and sitting room, the main level features an expansive owner’s suite with a spa-like primary bath and a 13-by-26-foot custom walk-in closet. Inspired by a luxury retail experience, the closet offers thoughtfully designed storage and a private vanity. Beautiful landscaping frames the residence and sets the stage for a spectacular outdoor oasis, complete with multiple covered lanais, a resort-style plunge and lap pool, a spa, and a summer kitchen.
Property Details
Price: $5,100,000
Sq Ft: 6,005
($849 per
sqft)
Bedrooms: 5
Bathrooms: 5
Partial Baths: 2
City: Orlando
County: Orange
Type: Single Family
Development: Lake Nona Estates
Subdivision: Lake Nona Estates 10
Acres: 0.3100
Virtual Tour/Floorplan: View
Year Built: 2025
Listing Number: O6448037
Status Code: A-Active
Taxes: $62,691.00
Tax Year: 2026
Garage:
/
Y
Furnishings: Unfurnished
Pets Allowed: Yes
Total Recurring Fees: $723
Total Recurring Fee Frequency: 0.00
Interior Features:
Built-in Features
Ceiling Fans(s)
Dry Bar
Eat-in Kitchen
High Ceilings
Kitchen/Family Room Combo
Living Room/Dining Room Combo
Open Floorplan
Primary Bedroom Main Floor
Split Bedroom
Stone Counters
Thermostat
Tray Ceiling(s)
Walk-In Closet(s)
Amenities:
Fence Restrictions
Gated
Security
Financial Information:
Taxes: $62,691.00
Tax Year: 2026
Association Fee: $2,170.00
Association Fee Frequency: Quarterly
Exterior Features:
Lighting
Outdoor Grill
Outdoor Kitchen
Rain Gutters
Equipment:
Bar Fridge
Built-In Oven
Dishwasher
Dryer
Microwave
Range
Range Hood
Refrigerator
Washer
Wine Refrigerator
View:
Trees/Woods
School Information:
Elementary School: Village Park Elementary
Middle School: Lake Nona Middle School
Junior High: Lake Nona Middle School
High School: Lake Nona High
Additional Information:
Building Description: Custom
MLS Area: 32827 - Orlando/Airport/Alafaya/Lake Nona
Total Square Footage: 8,029
Price per Square Feet: $849.29
Water: Public
Construction: Block, Stone, Stucco, Frame
Date Listed: 2026-10-08 00:00:00
Pool: Y
Pool Description: In Ground, Outside Bath Access
Private Spa: Y
Furnished: Unfurnished
Parking: Driveway, Garage Faces Side
Garage Description: Y
Attached Garage: Y
Flooring: Carpet, Tile, Wood
Roof: Tile
Heating: Central
Cooling: Central Air
Fireplace: Y
Security: Gated Community, Security System
Laundry: Inside, Laundry Room, Sink
Pets: Yes
Sewer: Public Sewer
Lot Desc.: City Limits, Near Golf Course, Private
Parcel ID: 13-24-30-4986-0
Amenities: Fence Restrictions, Gated, Security
Map of 11043 Cromwell Road, Orlando, FL 32827
Listing Courtesy Of: Lake Nona Realty Llc
amanda.hoppenjans@lakenonarealty.com